Single Family for Sale: 430 Cannonbury Drive, St Louis, MO 63119 SOLD
3 beds
2 full baths
2,117 sqft
$475,000
$475,000
430 Cannonbury Drive, St Louis, MO 63119 SOLD
3 beds
2 full baths
2,117 sqft
$475,000
Remove from
Favorites
Add to
Favorites
Add to
Trip Map
Hide Share or
Email
Selling Price: $475,000
Original List Price: $475,000
Sold at 100.0% of list price
Sold Date: 06/26/2026

Type Single Family
Style 1 Story
Architecture Ranch
Beds 3
Baths 2 full baths
Total Living Area 2,117 sqft
Square Footage 2,117 sqft
Lot Size 0.18 acres
Year Built 1947
Taxes Paid $4,744

City St Louis
Area 256 - Webster Groves
County St. Louis
School District Webster Groves
Subdivision Cheshire

MLS 26029817
Status Closed
DOM 27 days
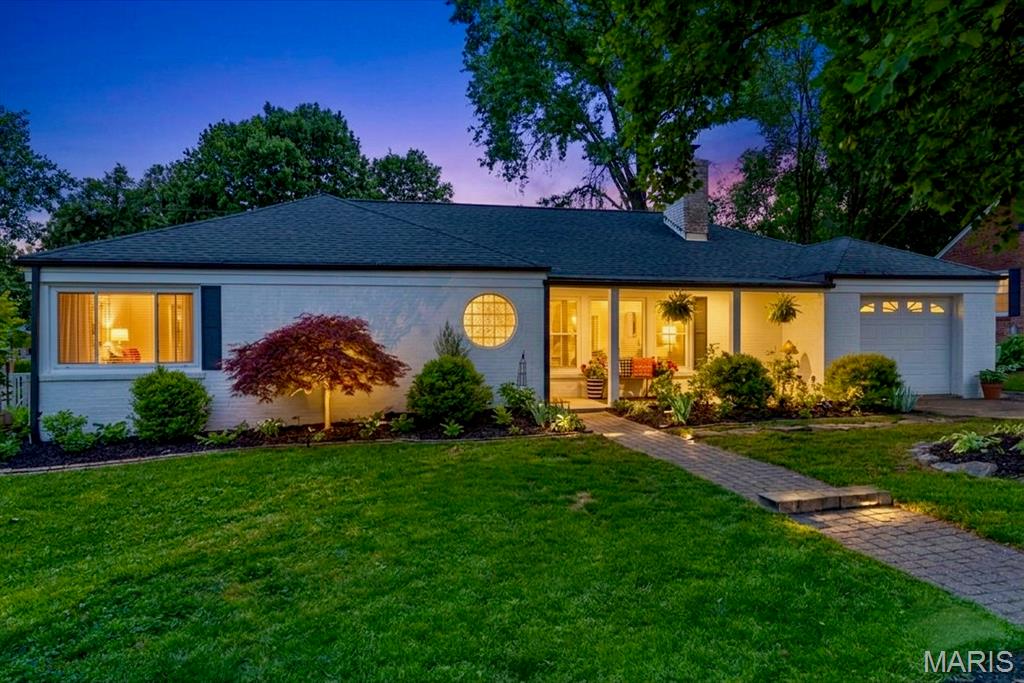
Enjoy both immediate curb appeal and the practical luxury of one-floor living in this charming, 3-bedroom mid-century modern, brick residence, tucked away in the serene Cheshire subdivision of Webster Groves. The exterior has been freshly painted in Greek Villa White. The grounds are beautifully landscaped with well-established trees and shrubs—all of which can be enjoyed from the covered front porch or the inviting rear patio. Inside, the home offers 2,117 square feet of beautifully refreshed living space finished in a soft cream tone. This crisp, new color palette perfectly complements the hardwood floors, creating a masterful blend of vintage soul and contemporary updates. Whether you are seeking a sophisticated retreat or a delightful entertaining space, the front living room delivers, anchored by a gas fireplace and framed by large windows. A signature circular window at the entrance provides a stylish architectural statement that can be appreciated from both inside and out. The heart of the home is perhaps the updated kitchen, boasting custom cabinetry, a full suite of stainless steel appliances—including a double oven and built-in microwave—and new solid surface WilsonArt Carrara Royale countertops. Enjoy morning coffee in the cozy breakfast room or host formal gatherings in the adjacent dining room. For added convenience, a well-appointed laundry room, just off the garage, provides an abundance of stylish storage. Beyond the kitchen, a large den with built-in shelving and a wood burning fireplace awaits you. Desiring a little fresh air? Step through the den into the enclosed, screened sunroom. Beyond the sunroom a rear patio offers a secluded outdoor space for your enjoyment (new privacy fence installed late 2025). With modern comforts like central air, tilt-in windows, recessed lighting, and an in-ground sprinkler system, this move-in-ready ranch balances classic architectural detail with modern convenience. Transferrable Home Warranty provides peace of mind to the new owner. The window of opportunity is open now—are you ready for your next act?

Lot & Building Features

Appliances ENERGY STAR Qualified Dishwasher, ENERGY STAR Qualified Appliances, Built-In Electric Range, Built-In Electric Oven, Free-Standing Refrigerator, Double Oven, Gas Water Heater, Stainless Steel Appliance(s), Microwave
Construction Brick
Cooling Central Air, Ceiling Fan(s)
Heating Natural Gas, Forced Air
Interior Decor Dry Bar, Natural Woodwork, Recessed Lighting, Storage, High Speed Internet, Shower, Ceiling Fan(s), Breakfast Room, Entrance Foyer, Custom Cabinetry, Separate Dining, Bookcases, Solid Surface Countertop(s)
Parking Description Garage Faces Front, Concrete, Garage
Sewer Public Sewer
Tax Year 2025
Taxes Paid $4,744
Water Public
Windows And Doors Double Pane Windows, Blinds, Aluminum Frames, Tilt-In Windows, Window Treatments
Fireplaces 2

Community and Schools

Elementary School Edgar Road Elem.
Junior High School Hixson Middle
Senior High School Webster Groves High

Price History of 430 Cannonbury Drive, St Louis, MO

Date Name Price Difference
Coming Soon Listing Price $475,000 N/A
*Information provided by REWS for your reference only. The accuracy of this information cannot be verified and is not guaranteed.

Map of 430 Cannonbury Drive, St Louis, MO

Location Map Street View
Photo of Nikki Lindewirth
Direct: 618-791-3967
Office
950 Caledonia Dr.
O'Fallon, MO 63368
636-720-1100
Listed by Berkshire Hathaway HomeServices Select Properties, Jeffrey Maret
Sold by EXP Realty, LLC, Kelly Bennett
Maris

Listing Last updated . Some properties which appear for sale on this web site may subsequently have sold or may no longer be available. Walk Score map and data provided by Walk Score. Google map provided by Google. Bing map provided by Microsoft Corporation.

All information provided is deemed reliable but is not guaranteed and should be independently verified.

Listing information courtesy of: Berkshire Hathaway HomeServices Select Properties

Listings displaying the MARIS logo are courtesy of the participants of Mid America Regional Information Systems Internet Data Exchange

Maris

Listing data and photos provided MARIS and distributed by MLS GRID. Member Participants (and their affiliated licensees, if applicable) shall indicate on their websites that IDX information is provided exclusively for consumers’ personal non-commercial use, that it may not be used for any purpose other than to identify prospective properties consumers may be interested in purchasing, that the data is deemed reliable but is not guaranteed by MLS GRID, and that the use of the MLS GRID Data may be subject to an end user license agreement prescribed by the Member Participant’s applicable MLS if any and as amended from time to time. MLS GRID may, at its discretion, require use of other disclaimers as necessary to protect Member Participant, and/or their MLS from liability. Based on information submitted to the MLS GRID. All data is obtained from various sources and may not have been verified by broker or MLS GRID. Supplied Open House Information is subject to change without notice. All information should be independently reviewed and verified for accuracy. Properties may or may not be listed by the office/agent presenting the information.